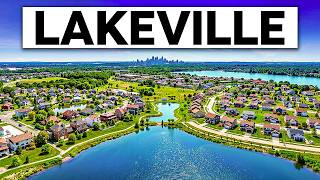
Exclusive Tour of Big Sky Estates in Savage MN

About this video
Welcome to Big Sky Estates in Savage—where modern living meets the charm of nature! 🌲✨ Nestled in one of the most sought-after locations, Big Sky Estates offers stunning homes, spacious lots, and a community designed with comfort and convenience in mind. Whether you're looking for your forever home or a serene retreat, this neighborhood has something for everyone. 🌟
Key takeaways
- A December tour of the Morgan model by Key Land Homes in Big Sky Estates, a newer neighborhood in Savage with lots still available. It's close to Highway 169 and I-35W, under 30 minutes to the airport or either downtown.
- Five bedrooms, four baths and about 3,700 to 3,800 square feet, listed in the low to mid-$800,000s at the time (the model includes upgrades).
- The main level has 10-foot ceilings, 8-foot solid-core doors, a large office, a navy-and-gold kitchen with quartz counters and true double ovens, an eat-in dining area (no formal dining room) and a butler's pantry with a second dishwasher and beverage fridge. A rear staircase is tucked off the mudroom.
- Upstairs are a large laundry room, four bedrooms with walk-in closets (one Jack-and-Jill bath, one with its own bath) and an owner's suite with a vaulted ceiling, soaking tub and large tiled shower. The lookout lower level has 9-foot ceilings, a family room, another bedroom and a three-quarter bath.
Questions this video answers
What does about $800,000 buy in new construction in Savage?
In this tour, about 3,700 square feet with five bedrooms, four baths, 10-foot main-floor ceilings and a finished lower level, in the Big Sky Estates neighborhood.
Read more: Savage market report · Prior Lake vs. Savage · Newest homes
Notes written by Huerkamp Home Group from this video. Figures are as stated in the video on December 27, 2024; check the current numbers in our market reports.
Chapters
- 0:00Savage, MN New Construction Tour | Big Sky Estates (Prior Lake–Savage Schools)
- 1:15The Morgan Model Walkthrough: 5 Beds, 4 Baths + Main-Level Office
- 3:17Kitchen Upgrades: Quartz, Navy + Gold, Double Ovens & 2 Dishwashers (Butler’s Pantry)
- 11:45Owner’s Suite + Finished Basement: Vaulted Ceilings, Spa Bath, Guest Bed + 3/4 Bath